Brenda Sullivan

BEDS3
BATHS2 full
SQUARE FEET1,680
MLS#1354163
STATUSActive
PROPERTY TYPEResidential - Mobile Home
SUBDIVISIONMoark Land Co #2 Un 201
SCHOOLBergman
Property Description
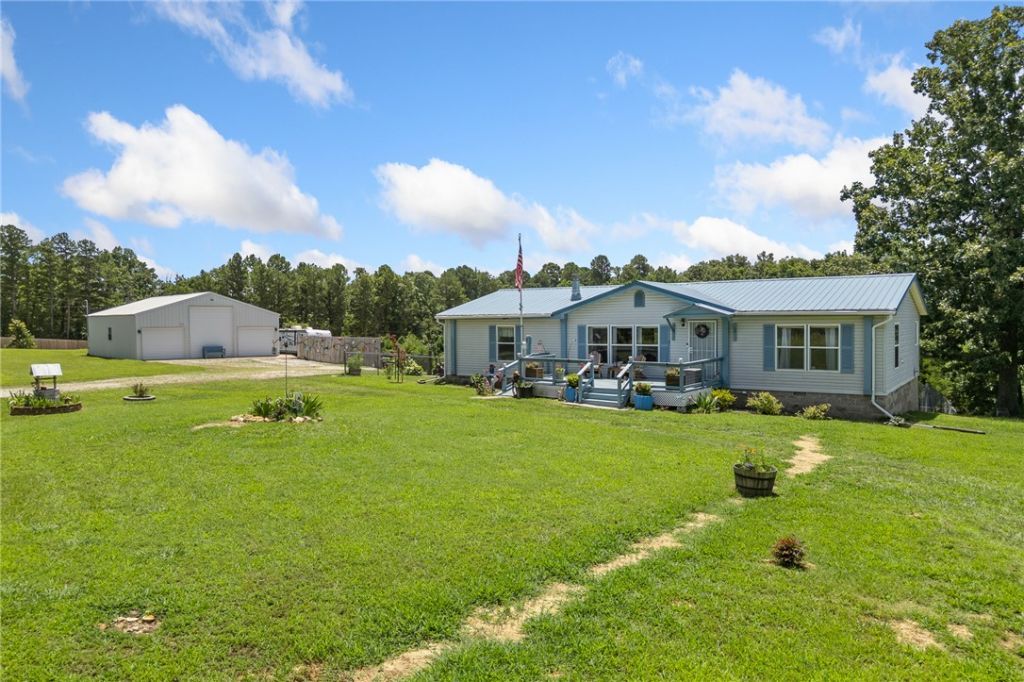
This one is a gem!! 4.92 m/l acres, 1,680 sqft 3 bedroom 2 bathroom beautiful home with a metal roof, 1,500 sqft shop building with electric and 3 garage doors, one being an RV door! This very well maintained property shows pride of ownership from the moment you pull up! If you're looking for a spacious home on nearly 5 acres with a 1500 sqft shop building and an above ground pool, this is the one! Bergman school district is a bonus too. The home has an open floor plan, no carpet in the home - all tile and wood flooring, a wood burning fireplace and a huge covered back deck to enjoy views of your land and entertaining your friends and family! The primary suite is very large in size with a walk-in closet and ensuite bath that you will love with double vanity, step in shower and soaker tub! Less than a mile down a good dirt road, this property gives you the best of country living, privacy and peace while still being close to all this area has to offer including Bull Shoals Lake, Harrison and Branson!
Property Features
Property Type: Residential - Mobile Home
Basement: Crawl Space
Cooling: Central Air
Fireplaces: 1
Heating: Central, Propane
Lot Size: 4.92 Acres
Roof Type: Metal
Stories: 1.0
Taxes: $210
Year Built: 1998
Amenities
Built-in Features
Ceiling Fan(s)
Eat-in Kitchen
None
Pantry
Tile Countertop
Tile Counters
Walk-In Closet(s)
Window Treatments
Gravel Driveway
Feature Descriptions
Accessibility: Accessible Approach with Ramp
Appliances: Dishwasher, Gas Range, Propane Water Heater, Refrigerator
Days on Site: 1
Exterior: Vinyl Siding
Fencimg: Back Yard, Chain Link
Fireplace: Wood Burning
Flooring: Tile, Wood
Lot: Landscaped, Level, None, Outside City Limits, Rural Lot
Parcel#: 409-00013-002
Parking: Detached, Garage, Workshop in Garage
Parking Notes: Detached, Garage, Workshop in Garage
Patio/Porch: Covered, Deck, Porch
Pool: Above Ground, Pool, Private
Sewer: Septic Tank
Swimming Pool: Yes
Utilities: Electricity Available, Septic Available, Water Available
Water: Public
Water Features: None
Window: Blinds
Local Schools
School District: Bergman
Listed By / Shown By
Listed By
Agency Name: Coldwell Banker Harris McHaney & Faucette - Harris
Shown By
Agent Name: Brenda Sullivan
Agent Phone: (479) 549-2344
Agency Title: Crye-Leike Real Estate Services

Source: NWAKBOR MLS
Estimate Your Payment
Estimated Payment
$ 744.98 per month $643.19 Principal & Interest $17.50 Property Tax $84.29 Homeowner's InsuranceChange Payment Information
Privacy Policy / DMCA Notice / ADA Accessibility


This site is hosted, designed and copyright
© 1994 - 2026 by
Delta Media Group, Inc. -- Patent Pending --
3186 Moark Drive | MLS# 1354163
This single family home located at 3186 Moark Drive , Harrison, AR 72601 is currently listed for sale with an asking price of $289,000. This property was built in 1998 and has 3 bedrooms and 2 full baths with 1680 sq. ft. Moark Drive is located in the Moark Land Co #2 Un 201 subdivision within the Bergman school district. Search Moark Land Co #2 Un 201 real estate on brendasullivan.crye-leike.com today.