Brenda Sullivan

BEDS3
BATHS2 full 1 partial
SQUARE FEET1,987
MLS#1355870
STATUSActive
PROPERTY TYPEResidential - Single Family
SUBDIVISIONRupple Row Sub
SCHOOLFayetteville
Property Description
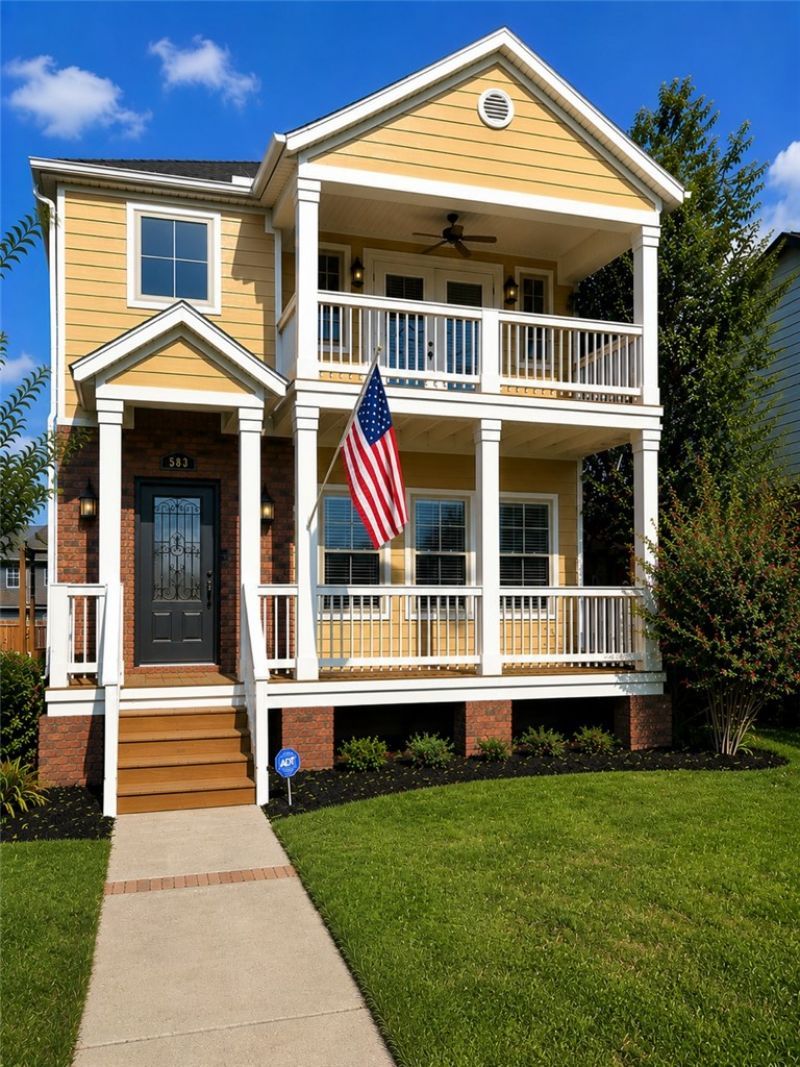
Welcome to Rupple Row Homes, known for their fun historic color combos and in an excellent location that sits on University of Arkansas bus route, across the street from the Fayetteville Boys and Girls Club, and walking distance to restaurants and shopping. This beautiful 2000 sqft 3 bedroom and 2.5 bathroom house has been newly renovated. New exterior Sherwin Williams historic paint on exterior (2024) body/trim as well as exterior stain on all decking and pergolas. Interior home boasts of fresh painted walls, trim, ceilings, cabinetry (all bathrooms, kitchen, stair railings, built-ins, doors, fireplace.) New lighting/fan, new carpeting, new fireplace surround tiling, new beautiful backsplash in kitchen. Outdoor patio has been power washed and ready for your next bbq gathering. Home offers 3 patios and covered porches/decks, one off the primary bedroom with ceiling fan. Completely move in ready!!
Property Features
Property Type: Residential - Single Family
Cooling: Central Air
Fireplaces: 1
Heating: Central
Lot Size: 0.11 Acres
Roof Type: Architectural, Shingle
Stories: 2.0
Taxes: $3,879
Year Built: 2007
Amenities
Attic
Built-in Features
Ceiling Fan(s)
Cathedral Ceiling(s)
Eat-in Kitchen
Granite Counters
Storage
Walk-In Closet(s)
Window Treatments
Concrete Driveway
Feature Descriptions
Appliances: Dryer, Dishwasher, Disposal, Gas Range, Gas Water Heater, Microwave, Range Hood, Self Cleaning Oven, Washer, Plumbed For Ice Maker
Community Features: Near Fire Station, Shopping, Sidewalks
Exterior: Brick, Wood Siding
Fencimg: Metal, Privacy, Wood
Fireplace: Gas Log, Living Room
Flooring: Wood
Laundry: Washer Hookup, Dryer Hookup
Lot: Central Business District, Cleared, City Lot, Landscaped, Level
Parcel#: 765-25428-000
Parking: Attached, Garage, Garage Door Opener
Parking Notes: Attached, Garage, Garage Door Opener
Patio/Porch: Balcony, Covered, Deck, Patio, Porch
Sewer: Public Sewer
Utilities: Cable Available, Electricity Available, Natural Gas Available, Sewer Available, Water Available, Recycling Collection
Water: Public
Water Features: None
Window: Blinds
Local Schools
School District: Fayetteville
Listed By / Shown By
Listed By
Agency Name: Hillcrest Real Estate Group, LLC
Shown By
Agent Name: Brenda Sullivan
Agent Phone: (479) 549-2344
Agency Title: Crye-Leike Real Estate Services

Source: NWAKBOR MLS
Estimate Your Payment
Estimated Payment
$ 1,329.89 per month $890.00 Principal & Interest $323.25 Property Tax $116.64 Homeowner's InsuranceChange Payment Information
Privacy Policy / DMCA Notice / ADA Accessibility


This site is hosted, designed and copyright
© 1994 - 2026 by
Delta Media Group, Inc. -- Patent Pending --
583 N Rupple Road | MLS# 1355870
This single family home located at 583 N Rupple Road , Fayetteville, AR 72704 is currently listed for sale with an asking price of $399,900. This property was built in 2007 and has 3 bedrooms and 2 full and 1 partial baths with 1987 sq. ft. N Rupple Road is located in the Rupple Row Sub subdivision within the Fayetteville school district. Search Rupple Row Sub real estate on brendasullivan.crye-leike.com today.